
Discover why reliable sensing matters for safe operations. Learn how accurate sensors prevent costly errors and enhance decision-making.
Why Reliable Sensing Matters for Safe Operations
TL;DR:
- Sensor reliability depends on the entire measurement chain, calibration, and ongoing health monitoring. Unreliable sensors can cause false alarms, safety risks, and data corruption that impair decision-making and increase costs. Implementing calibration traceability, proactive testing, and fault-aware analytics reduces operational risk and enhances long-term sensor accuracy.
Reliable sensing is the foundation of every safe automated decision, every accurate operational metric, and every defensible procurement ROI. When a sensor drifts, saturates, or introduces uncorrected bias, the downstream effects cascade: alarms fire at the wrong time, control systems act on false data, and the analytics models trained on that data inherit the error permanently. According to DNV's position paper on sensor system reliability, reliability is not a fixed property of a device but a context- and time-dependent system characteristic, meaning the same sensor can be reliable in one application and dangerously inadequate in another.
The measurement chain matters as much as the sensing element itself. Measurement integrity requires preserving calibration state, provenance, uncertainty, timing, and filtering history across every stage from installation to the database. A temperature reading that passes through ADC scaling, PLC scan cycles, and historian deadbanding before reaching a dashboard is not the same value the sensor produced. Every transformation must be documented or the stored number loses meaning for critical decisions.
Three immediate implications for decision-makers:
- Safety risk: A sensor operating outside its calibrated range can trigger or suppress safety interlocks, with no visible warning in the control room.
- Incorrect alerts: Alarm thresholds narrower than ±1°C produce false alarms or missed events for typical industrial temperature sensors, desensitizing operators over time.
- Inflated operating cost: Uncorrected drift forces unplanned maintenance, shortens equipment life, and corrupts the training data that ML-based predictive systems depend on.
Table of Contents
- Why does unreliable sensing cause real operational damage?
- What failure modes actually undermine sensor reliability?
- How do you quantify reliability and set thresholds that hold?
- What strategies actually improve long-term sensor accuracy?
- How should you test and validate sensors before and after deployment?
- What should your procurement checklist include for reliable sensing?
- How Beyondsensor builds measurement integrity into every deployment
- Key Takeaways
- The real cost of treating sensor accuracy as a procurement afterthought
- Beyondsensor supports your measurement-integrity program
- Authoritative sources and further reading
Why does unreliable sensing cause real operational damage?
Sensor failures rarely announce themselves with a clear fault code. More often, they manifest as a slow erosion of confidence: operators begin overriding alarms, engineers add manual correction factors, and managers lose trust in the dashboards they once relied on. That erosion is expensive in every direction.
In industrial automation, a single miscalibrated flow sensor can trigger unnecessary pump shutdowns or allow a process to run outside safe parameters for hours before a human catches it. In environmental monitoring, a biased particulate-matter sensor reporting clean air during a pollution event creates both a public-safety failure and a regulatory liability. Traffic management systems in cities like Los Angeles depend on loop detectors and video analytics to optimize signal timing; a degraded sensor feeding incorrect vehicle counts into an adaptive control algorithm produces congestion patterns that persist long after the sensor is replaced.

The data-quality problem compounds when ML models enter the picture. Sensor reliability is a critical performance indicator for industrial IoT, and models trained on corrupted sensor histories learn the corruption as signal. Retraining those models after a sensor replacement requires clean historical data that may no longer exist. Research on water quality monitoring illustrates the stakes: a fault-aware data-driven framework recovered up to approximately 80% Top-10 source-region prioritization accuracy in realistic tests where sensor faults were present, compared to significantly lower accuracy when faults were ignored.
Questions to ask when assessing operational risk:
- What is the consequence if this sensor reads 5% high for 30 days before anyone notices?
- Does the alarm threshold account for the sensor's stated measurement uncertainty?
- Is there a documented recalibration schedule, and who owns it?
- How does the system behave when a sensor goes offline or returns a flat-line reading?
Precision sensing in security operations follows the same logic: a video analytics system fed by a poorly calibrated thermal sensor generates false intrusion alerts that operators learn to ignore, which is exactly when a real event goes undetected.
What failure modes actually undermine sensor reliability?
Understanding root causes is the fastest path to a reliable deployment. The table below maps the most common failure modes to their symptoms, likely causes, and first-line detection tests.
| Failure Mode | Typical Symptom | Likely Cause | First-Line Detection Test |
|---|---|---|---|
| Offset/bias | Constant error across full range | Poor zero calibration, installation error | Compare against traceable reference at known stimulus |
| Drift | Slowly increasing error over weeks/months | Aging, contamination, thermal cycling | Trend calibration residuals over time |
| Noise | High-frequency signal scatter | EMI, loose connectors, power supply ripple | Spectral analysis; check grounding and shielding |
| Hysteresis | Different readings on rising vs. falling stimulus | Mechanical wear, material fatigue | Step-stimulus test in both directions |
| Nonlinearity | Error varies across range | Inadequate characterization, damaged element | Multi-point calibration across full operating range |
| Saturation | Output clamps at max/min | Range mismatch, overload | Apply stimulus beyond rated range in controlled test |
| Connector degradation | Intermittent signal drops | Corrosion, vibration, poor crimp | Wiggle test; inspect under magnification |
| Firmware/ADC mismatch | Systematic scaling error | Incorrect engineering-unit conversion | Cross-check raw ADC counts against expected physical value |
| Timing/latency | Events appear delayed or out of sequence | PLC scan cycle, historian deadbanding | Inject known timed stimulus; compare timestamps |
| Environmental stress | Erratic readings in field vs. lab | Temperature, humidity, vibration outside spec | Environmental chamber test at rated limits |
DNV's analysis identifies aging, corrosion, and wear as the primary degradation classes that reduce reliability over time, which means failure modes like drift and connector degradation are not random events but predictable lifecycle milestones that maintenance planning must address.
Pro Tip: Operators who work with a sensor installation daily often know which units read consistently high or low, which ones need a tap to settle, and which connectors are suspect. That tacit knowledge is a diagnostic asset. Capture it in handover documents and metadata during acceptance testing — it accelerates anomaly resolution and prevents the next team from relearning the same lessons.
How do you quantify reliability and set thresholds that hold?
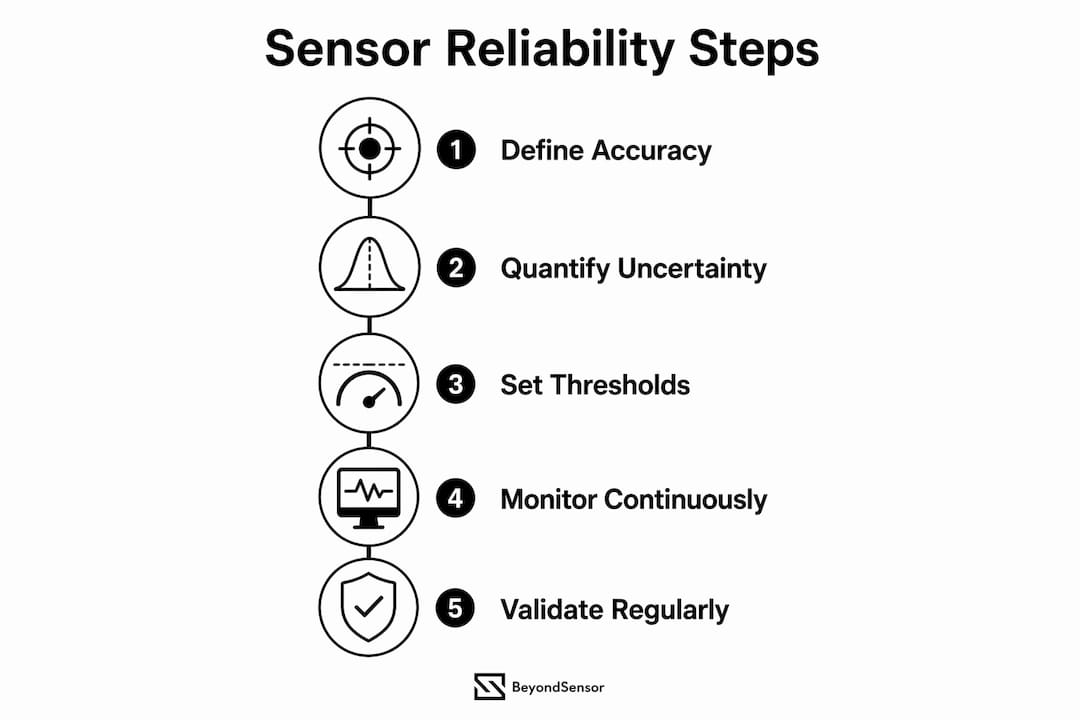
Procurement teams frequently specify accuracy without defining what accuracy means in context. The table below gives working definitions and acceptance-test methods for the metrics that actually govern long-term reliability.
| Metric | Definition | How to Measure/Verify |
|---|---|---|
| Accuracy | Maximum deviation from true value across full range | Multi-point comparison against NIST-traceable reference |
| Precision | Repeatability of successive readings under identical conditions | Repeat stimulus 20+ times; compute standard deviation |
| Repeatability | Consistency of output for same input over time | Periodic re-test at fixed reference points |
| Resolution | Smallest detectable change in input | Increment stimulus in fine steps; identify threshold of change |
| Bias | Systematic offset from true value | Single-point comparison at mid-range reference |
| Drift rate | Change in bias per unit time | Compare calibration residuals at 6-month intervals |
| MTBF | Mean time between failures under stated conditions | Vendor-supplied from accelerated life test data |
| Calibration interval | Maximum time between recalibrations before drift exceeds tolerance | Derived from drift rate and acceptable error budget |
| Measurement uncertainty | Combined uncertainty (sensor + signal chain + environment) | Propagate individual uncertainty components per GUM methodology |
The interaction between measurement uncertainty and alarm thresholds is where most deployments go wrong. Consider a temperature interlock set at 85°C on a sensor with ±1°C inherent uncertainty. The true process temperature could be anywhere from 84°C to 86°C when the sensor reads 85°C. Set the alarm at exactly 85°C and you will see false trips at 84°C and missed events at 86°C. The correct design adds a guard band equal to at least the combined measurement uncertainty, placing the alarm at 83°C for a high-side trip with a 2°C margin.
The sensor-to-database pipeline adds further uncertainty at every stage: ADC quantization, PLC scan cycles, and historian deadbanding each alter the value before it reaches the alarm comparator. Documenting and propagating those contributions is not optional for safety-critical applications.
Pro Tip: When setting control thresholds, propagate sensor sigma through every transformation stage before comparing to the process limit. A 0.5°C ADC quantization error added to a ±1°C sensor uncertainty means your effective measurement uncertainty is closer to ±1.1°C. Design your guard band around the combined figure, not the sensor datasheet alone.
What strategies actually improve long-term sensor accuracy?
Reliability does not emerge from a single good sensor choice. It is built through a layered program of hardware decisions, operational discipline, and data-side controls.
Prioritized engineering actions (quick wins first):
- Match sensor range to the application: a sensor specified for 0–500°C used in a 20–80°C process wastes resolution and increases noise floor.
- Apply signal conditioning at the source: low-pass filtering, shielded cabling, and proper grounding eliminate the majority of noise-related false alarms before the signal reaches the ADC.
- Implement sensor fusion or redundancy for safety-critical points: two independent sensors measuring the same variable allow voting logic to detect a single-sensor fault without a process shutdown.
- Harden physical installation: protect sensors from vibration, moisture ingress, and thermal gradients that the datasheet does not account for in your specific installation geometry.
- Establish a documented calibration program with traceable certificates: calibration without traceability to NIST standards is not calibration for regulatory purposes.
- Version calibration coefficients: when a sensor is recalibrated, store both the old and new coefficients with timestamps so historical data can be reprocessed if needed.
- Deploy telemetry for health metrics: signal quality flags, calibration state indicators, and drift trend data surfaced in a monitoring dashboard catch degradation weeks before it causes a failure.
On the data side, anomaly detection algorithms and fault-aware modeling treat sensor faults as a known class rather than noise, which is the approach that produced the approximately 80% prioritization accuracy in the water quality study cited earlier. Autoencoder-based reconstruction can recover corrupted signal segments for post-event analysis without discarding the entire record.
Pro Tip: If budget is constrained, invest first in calibration traceability and telemetry before adding redundant hardware. A single well-calibrated sensor with documented drift history and a health endpoint gives you more decision confidence than two uncalibrated sensors with no provenance record.

How should you test and validate sensors before and after deployment?
A sensor that passes a factory acceptance test can still fail in the field within weeks if the installation environment was not part of the test plan. Validation must span three phases: lab acceptance, field trial, and ongoing monitoring.
Acceptance testing checklist:
- Environmental stress tests at rated temperature, humidity, and vibration limits
- Full-range linearity check with at least five reference points
- Hysteresis check: stimulus applied in ascending and descending sequence
- Timing and latency verification against a known timed event source
- Installation verification: confirm mounting, orientation, and cable routing match the sensor's installation manual
- Cross-check raw ADC counts against expected engineering-unit values to catch firmware scaling errors
Field validation adds a layer that lab tests cannot replicate. Deploy a short pilot with controlled stimuli (a known reference source placed at the sensor location) and compare sensor output against ground truth. Operator-in-the-loop verification during this phase is where tacit operator knowledge becomes formally documented: ask the team which sensors they distrust and why, then test those hypotheses systematically.
Accelerated life testing compresses months of aging into days by cycling temperature, humidity, and mechanical stress beyond normal operating conditions. The results inform maintenance planning: if a sensor shows measurable drift after the equivalent of 18 months of accelerated aging, schedule recalibration at 12 months in production.
Ongoing monitoring closes the loop. Telemetry that surfaces calibration state, signal quality flags, and drift trend data in a unified dashboard means degradation is caught before it causes a decision error. Scheduled recalibration reminders tied to drift rate data, rather than fixed calendar intervals, reduce unnecessary maintenance while keeping sensors within tolerance.
Pro Tip: Require vendors to supply raw test logs, not just summary pass/fail certificates. A certificate that says "passed environmental test" without the raw data cannot be audited. The raw log shows whether the sensor was tested at the boundary of its rated range or comfortably inside it.
What should your procurement checklist include for reliable sensing?
Buying for long-term reliability means asking different questions than buying for lowest unit cost. The checklist below gives procurement teams the evidence to request and the contract terms to include.
Evidence to require from vendors:
- Application-specific performance data (not just datasheet specs): ask for test results from an environment similar to your deployment
- Calibration certificates with full traceability to NIST or equivalent national standards body
- MTBF figures derived from accelerated life test data, not theoretical calculations
- Environmental qualification reports for the specific IP rating, temperature range, and vibration class you need
- SLAs covering recalibration turnaround, replacement lead time, and firmware update notification
- Telemetry and health endpoint documentation: how does the sensor report its own calibration state?
- Firmware change management policy: how are updates tested, versioned, and rolled back?
Contract terms to include:
- Acceptance test protocol with pass/fail criteria tied to your application's uncertainty budget
- Recalibration windows: maximum interval before recalibration is mandatory, with vendor responsibility for out-of-tolerance units
- Spare-part availability guarantee for a defined period (typically 7–10 years for industrial deployments)
- Data-provenance requirements: delivered data must include calibration state, uncertainty estimate, and signal quality flag as metadata fields
- Reliability SLA with defined remedies: if MTBF falls below the contracted figure in the first 24 months, the vendor provides replacement units at no cost
How to assess vendor claims: require sample logs from a reference deployment in a similar environment, not just a reference list. A vendor who cannot produce raw test artifacts from a comparable site is selling you a datasheet, not a validated solution. Sensing technology selection for security follows the same procurement discipline: the right sensor for the application, validated in the deployment environment, with provenance intact.
Pro Tip: Make metadata and calibration provenance a contractual deliverable, not a nice-to-have. Require that every data record delivered at project handover includes calibration state, uncertainty estimate, and filtering history. Without those artifacts, the measurement loses its meaning the moment the original engineer leaves the project.
How Beyondsensor builds measurement integrity into every deployment
Beyondsensor approaches reliable sensing as a full measurement-chain problem, not a hardware selection exercise. The company's platform combines precision sensor hardware, AI-powered analytics, and structured deployment validation to preserve measurement integrity from installation through to the operational dashboard.
Proof points relevant to procurement conversations include:
- Calibration traceability: Beyondsensor supports traceable calibration programs and can supply calibration artifacts as part of project handover documentation.
- Field validation services: Deployment teams conduct controlled stimulus tests and ground-truth comparisons during commissioning, producing the acceptance records that procurement contracts require.
- Provenance capture: The platform's data architecture captures calibration state, signal quality flags, and filtering history as metadata fields alongside every measurement, so historical records remain auditable after handover.
- Scalable health telemetry: Beyondsensor's unified security operation dashboard surfaces sensor health indicators, drift trend data, and calibration state in a single view, enabling operations teams to catch degradation before it affects decisions.
- Integration support: For system integrators deploying multi-vendor sensor networks, Beyondsensor provides technical deployment planning tools that map uncertainty budgets to alarm thresholds and flag configuration mismatches before go-live.
A representative deployment scenario: a facility operator experiencing chronic false-alarm fatigue from a perimeter detection system engages Beyondsensor for a reliability-focused audit. The team identifies three sensors with uncorrected offset bias and two with firmware scaling mismatches, corrects the calibration coefficients, and sets alarm thresholds with appropriate guard bands. The outcome is a measurable reduction in false-positive alerts and a documented calibration baseline for ongoing monitoring.
Pro Tip: When engaging Beyondsensor for a deployment, ask specifically for the calibration provenance package as a named deliverable in the project scope. This ensures that measurement integrity artifacts are produced during commissioning, not reconstructed after the fact.
Key Takeaways
Sensor reliability is a measurement-chain property, not a device specification: it requires calibration traceability, uncertainty-aware thresholds, health telemetry, and documented provenance to hold up over the operational lifecycle.
| Point | Details |
|---|---|
| Set thresholds conservatively | Guard bands must exceed combined measurement uncertainty, including ADC and pipeline contributions, not just sensor datasheet specs. |
| Require calibration provenance | Every delivered data record should carry calibration state, uncertainty estimate, and filtering history as metadata fields. |
| Instrument health telemetry | Deploy drift trend monitoring and signal quality flags to catch degradation weeks before it causes a decision error. |
| Pilot before full-scale rollout | Field validation with controlled stimuli and operator-in-the-loop review surfaces installation and configuration faults that lab tests miss. |
| Beyondsensor for deployment integrity | Beyondsensor embeds calibration traceability, provenance capture, and health telemetry into enterprise sensing deployments as standard deliverables. |
The real cost of treating sensor accuracy as a procurement afterthought
Most procurement failures in sensing deployments share a common pattern: the sensor was specified by datasheet, installed without a field validation protocol, and handed over without calibration artifacts. The organization then spends the next two years managing the consequences — alarm fatigue, unplanned recalibration, and analytics models that cannot be trusted.
The trade-off between up-front sensor cost and lifecycle reliability cost is rarely calculated honestly at the procurement stage. A sensor that costs 30% more but ships with traceable calibration certificates, documented MTBF from accelerated life testing, and a health telemetry endpoint will almost always deliver lower total cost of ownership than a cheaper unit with a datasheet and a warranty card. The expensive part of an unreliable sensor is not the sensor itself. It is the labor, the downtime, the false decisions, and the corrupted data that cannot be recovered.
The procurement checklist and Beyondsensor's deployment resources in this article give teams a concrete starting point for closing that gap.
Beyondsensor supports your measurement-integrity program
Organizations that have worked through the reliability framework in this article often reach the same conclusion: the gap between a sensor that reads correctly on day one and a sensor that remains trustworthy through year five is a program, not a product. Beyondsensor delivers that program. From calibration-traceable hardware selection and field validation during commissioning to AI-powered health telemetry and provenance-complete data handover, the platform is built for teams that cannot afford to discover sensor drift in a post-incident review.

The next step is straightforward. System integrators and facility operators can request a reliability-focused pilot that includes acceptance testing, calibration artifact delivery, and threshold configuration review. For security-specific deployments, the BeyondSecure platform provides the sensing and analytics layer with measurement provenance built in. Contact Beyondsensor to schedule a deployment design review and receive a calibration provenance checklist tailored to your application.
Authoritative sources and further reading
- DNV Sensor System Reliability Position Paper — Primary standards and position paper defining context- and time-dependent sensor system reliability; foundational for procurement SLA language and MTBF requirements.
- Sensor Reliability in Cyber-Physical Systems, MDPI Remote Sensing — Academic review of reliability as a critical IoT performance indicator; covers ML-based self-correction and maintenance cost reduction.
- Calibration, Noise, and Measurement Integrity in Sensor Systems, Sustainable Catalyst — Operational analysis of the full measurement chain; the source for provenance and metadata requirements.
- Can You Trust Your Sensor Data? DEV Community — Developer-level guide to the sensor-to-database pipeline; covers ADC scaling, historian deadbanding, and operator tacit knowledge.
- Toward Trustworthy Water Quality Monitoring Under Sensor Unreliability, npj Clean Water — Field-aware framework demonstrating fault-aware modeling for contamination prioritization; benchmark for fault-tolerant analytics design.
- NIST — National Institute of Standards and Technology; the U.S. authority for calibration traceability standards referenced in acceptance testing and procurement contracts.
- Beyondsensor sensing technology resources — Company-specific guidance on industrial sensing features, deployment validation, and reliability-focused procurement criteria.
Recommended
- Why Precision Sensing Matters for Security Operations | News | BeyondSensor
- Secure Sensing Explained: Defend Industrial & Environmental Ops | News | BeyondSensor
- Top advantages of sensing solutions for secure facilities | News | BeyondSensor
- Essential sensing technology features for industrial security | News | BeyondSensor
Read More Articles
RTSP Security Risks: Integrators Must Block Exposed Ports 554 and 8554
See how integrators can reduce RTSP security risks: close exposed ports 554 and 8554, secure camera access, and verify each deployment with practical checks.

Require MAEpp and X Accuracy Before You Buy People Counting Systems
Verify people counting accuracy by demanding MAEpp, X Accuracy, and directional-bias reports. Validate on-site with at least 100 events per direction...
30–90 Day Pilot Validates Redundant Camera Networks for Engineers
Standards led, practical steps for engineers to deploy redundant camera networks: MRP, dual homing, and aggregation patterns, commissioning checks, and...
30 Day Pilot Proves Video Analytics Accuracy for Security Teams
Validate video analytics accuracy with scenario tests, camera tuning, transfer learning and a 30 day edge first pilot for security teams.
Let's Build YourSecurity Ecosystem.
Whether you're a System Integrator, Solution Provider, or an End-User looking for trusted advisory, our team is ready to help you navigate the BeyondSensor landscape.
Direct Advisory
Connect with our regional experts for tailored solutioning.